
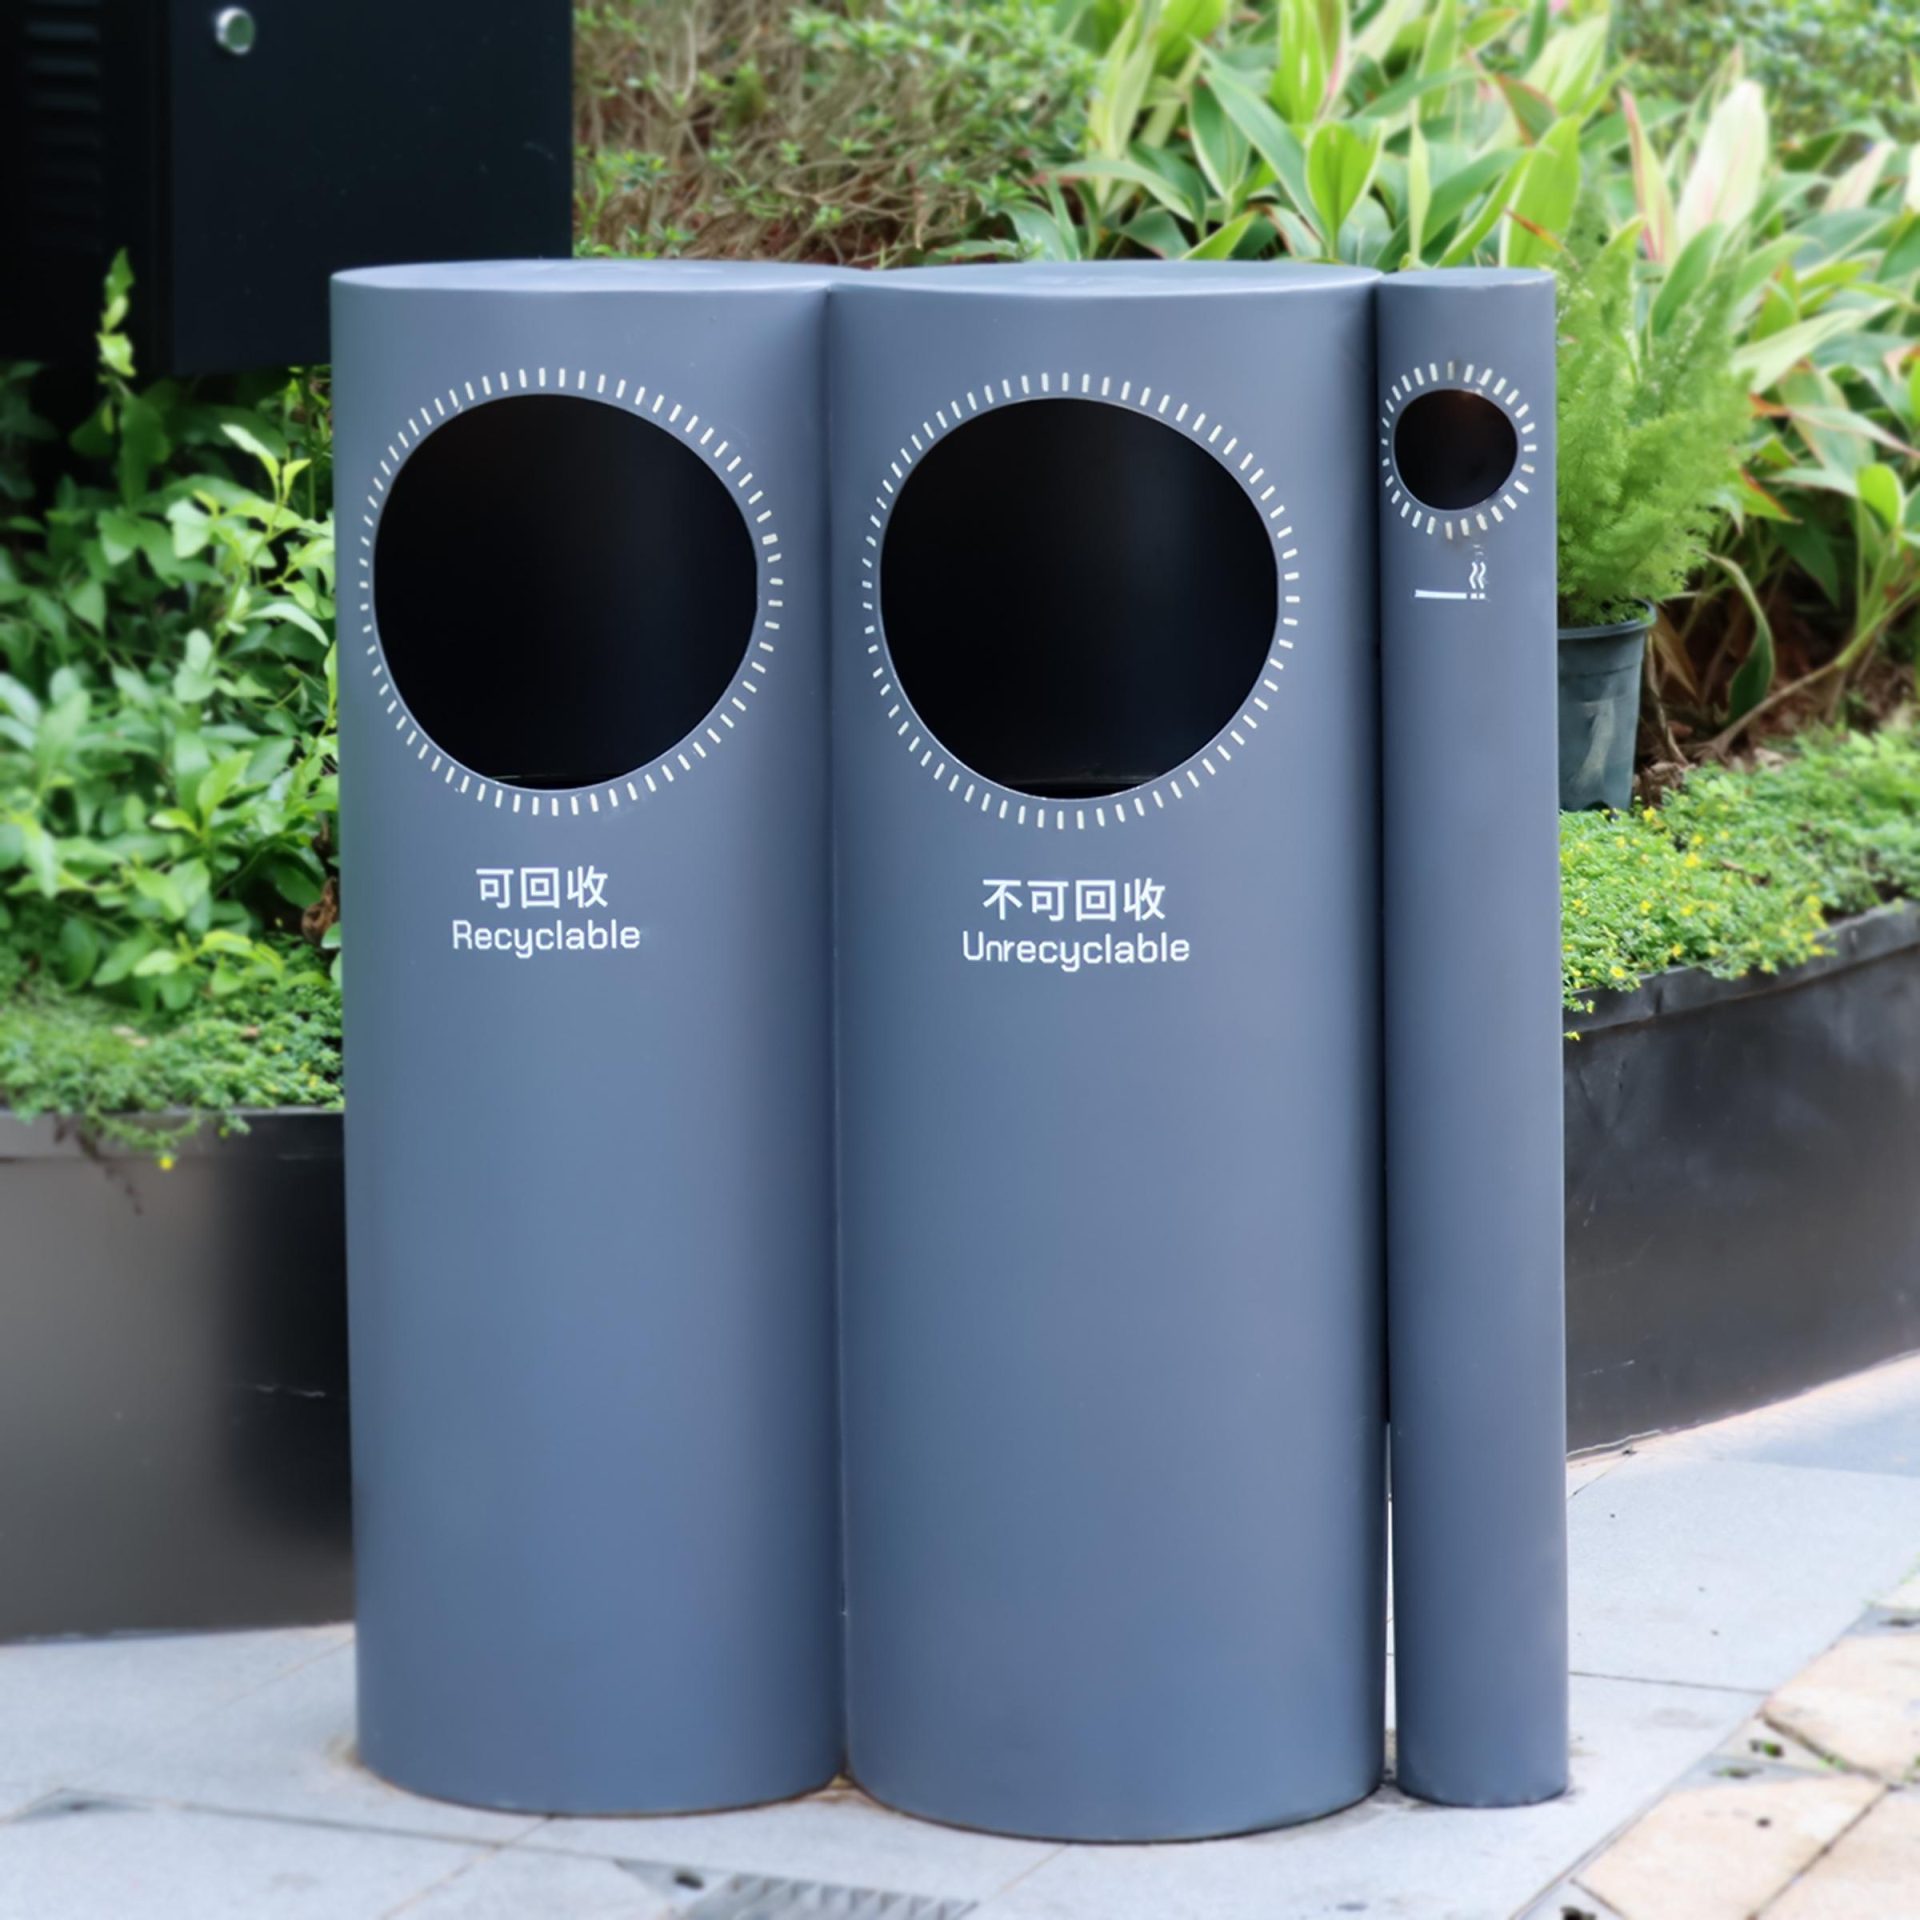
The problem at the heart of factory-direct custom signage fabrication
When shops push factory-direct runs to meet tight deadlines, small misalignments become costly. A slight shift in registration or poor calibration on a cutting table turns neat designs into rejects, wasted substrate and lost labour. That pressure is especially real for custom signage suppliers aiming to ship quickly and keep margins intact. Many teams end up calling the nearest custom signage maker for fixes, rather than fixing the root cause on the line.
How laser alignment diagnostics change the workflow
Laser alignment diagnostics embed sensors and vision systems along the production path to measure position and orientation in real-time. The system compares live readings to setpoints and feeds adjustments to PLCs or CNC controllers, reducing reliance on manual inspection. The result: fewer stops for manual calibration, tighter cutting tolerances and measurable reductions in rework. It’s not magic — it’s applied metrology and consistent quality control.
What the tech looks like on the shopfloor
Typical components include laser targets, line-scanning sensors, and a central real-time monitoring dashboard. During a run the diagnostics scan registration marks, check edge alignment and flag deviations beyond tolerance. Operators get instant alerts and can auto-compensate servo motors or pause the line for correction. Those small, immediate corrections save hours compared with discovery at final inspection.
Real-world anchor: lessons from a high-pressure event
During the 2010 FIFA World Cup many sign shops around Johannesburg scaled up production sharply to serve stadia and wayfinding projects. Teams that used inline alignment tools handled volume with far fewer rejects. The faster turnaround wasn’t just about speed — it was about preventing error accumulation across hundreds of panels. That event still serves as a reminder: when demand spikes, systems that provide continuous alignment avoid cascades of scrap and manual rework.
Common mistakes when adopting diagnostics
People assume bolting a sensor to a machine solves everything. It doesn’t. Mistakes include poor calibration practices, ignoring substrate variation, and treating diagnostics as optional rather than central to production. Integration without process change leaves alarms unheeded. Training is often skimmed — staff must trust the dashboard and know when to intervene. Small cultural shifts matter as much as the hardware.

Practical steps to roll out with minimal disruption
Start small. Fit diagnostics to a single line, run A/B batches, and measure defect rates and cycle time. Track three objective metrics: defect count per 1,000 units, time lost to rework, and mean time between manual calibrations. Use those numbers to justify wider rollout. Also document substrate behaviour — different materials expand or slip at different rates — and feed that data into your control algorithms.
Advisory: three golden rules for evaluating systems
1. Accuracy over bells: insist on sub-millimetre laser alignment and repeatable calibration routines. That level keeps registration consistent across long runs. 2. Closed-loop integration: choose diagnostics that speak to your CNC/PLC so corrections are automatic, not manual. 3. Actionable alerts: dashboards must prioritise faults that actually cause rejects, not every minor deviation — otherwise teams will ignore them.
Adopt these metrics and you see the effects in defect rates and labour hours — tangible outcomes procurement teams value. The people on the floor feel the difference too: less firefighting, clearer workflows, and pride in outputs — small things that lift morale. Cosun Sign sits where those improvements meet manufacturing reality. –