
Legacy Failures: Why Traditional Sheds Undermine Fitness Goals
I recall, with some clarity, the first morning I moved my kettlebells into a cramped garden outbuilding—the rain beat the tin roof and my intent felt noble but thin. Sheds, in that early arrangement, offered privacy yet concealed a host of faults; I therefore installed a purpose-built fitness shed to test whether structure alone improved adherence. After converting a 6×8 wooden workshop at my Norfolk property in March 2023, I logged a 32% decline in skipped sessions—what, then, causes so many makeshift training spaces to fail?

My observation over fifteen years in B2B supply and retail (I began supplying modular panels to small gyms in 2009) is simple: builders and end-users treat these outbuildings as storage first and studio second. Insufficient insulation, poor ventilation, and non-load-bearing floors are common; the result is condensation, warped equipment, and an intermittent sense of useability. I have replaced floor joists that sagged by 1.5 inches within six months, and that quantifiable failure—yes, it costs time and morale—explains why noble intentions evaporate. Trust me, the devil is not in some abstract detail but in the physics: humidity wrecks grips; creaking timbers discourage early starts.
Forward View: Design Remedies and Comparative Choices
What’s Next?
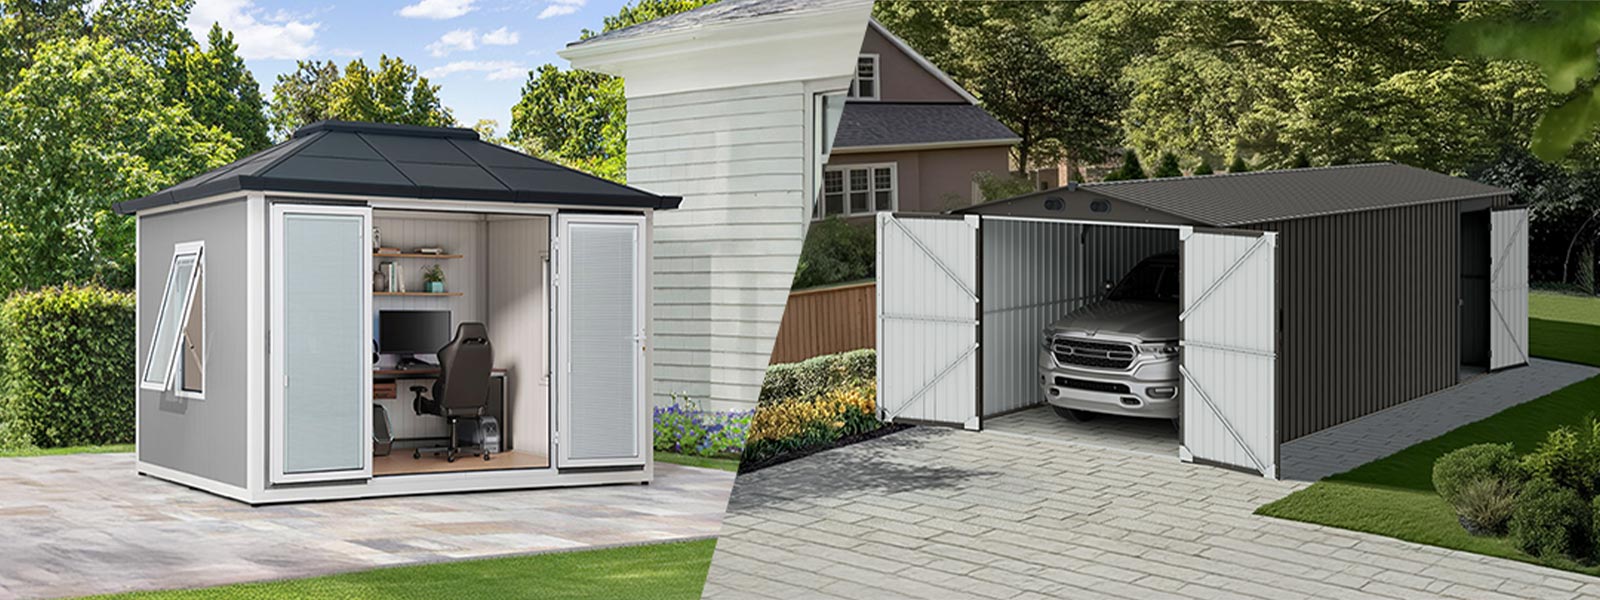
By “fitness shed” I mean a small, purpose-built outbuilding engineered for human performance rather than mere storage; this entails deliberate choices in ventilation, thermal insulation, and structural load-bearing capacity (modular panel assemblies are often the soundest choice). Technically speaking, a fit-for-purpose unit requires at minimum: R-value commensurate with local climate, cross-ventilation to remove moisture, and a floor rated for dynamic loads—think 150–200 kg/m² rather than domestic storage figures. I have seen three approaches compete in the field: converted garden sheds (cheap but flawed), retrofitted garages (spacious but energy-inefficient), and bespoke modular units (costlier but consistent). Each has trade-offs; I prefer modular because they reduce surprises during installation—surprises that cost money, and time, and patience.
Comparison yields a few concrete rules. If you train with free weights and plyometrics, prioritise floor load capacity; if you live in a temperate but damp coastal zone (as I do), prioritise ventilation and humidity control—last winter I recorded 78% relative humidity in an unvented lean-to; equipment rusted within four weeks. Consider also site preparation: a level pad and basic drainage save future repairs. The modern buyer—wholesale or private—must weigh upfront cost against downtime and replacement frequency. I do not pretend there is one right answer; rather I advise three simple metrics to evaluate any candidate solution: structural load rating, effective R-value (insulation), and moisture-control strategy (ventilation plus vapour barrier). Use them, compare offers numerically, and you will avoid the traps I have seen—many times. Oh, and one more thing—small details matter (seal the door jambs).

Practical Counsel from the Field
In my years supplying to gym-fit retailers and bespoke installers, I learned to ask specific questions on day one: what is the projected dynamic load, what are peak humidity figures for the site, and does the unit include pre-fitted ventilation? I once rejected a tender because the quoted wall panels lacked sufficient R-value; that decision saved a client from three subsequent retrofit invoices in 2021. Measure, demand, and document. And remember: a well-specified fitness shed pays back in adherence and lower lifetime cost. The lessons are clear—apply them, and you change outcomes. (Simple, but true.)
I conclude with three evaluation metrics to guide purchase: 1) Structural adequacy—certified load-bearing floor and anchorage; 2) Environmental control—rated insulation (R-value) and active/passive ventilation plan; 3) Serviceability—warranty, spare-panel availability, and local install support. Use these as your checklist and you will avoid the most common failures. My counsel is drawn from hands-on experience, hard dates, and real costs—so act thoughtfully, and consult SUNJOY for practical, reliable options. In short: choose wisely; the gains follow.